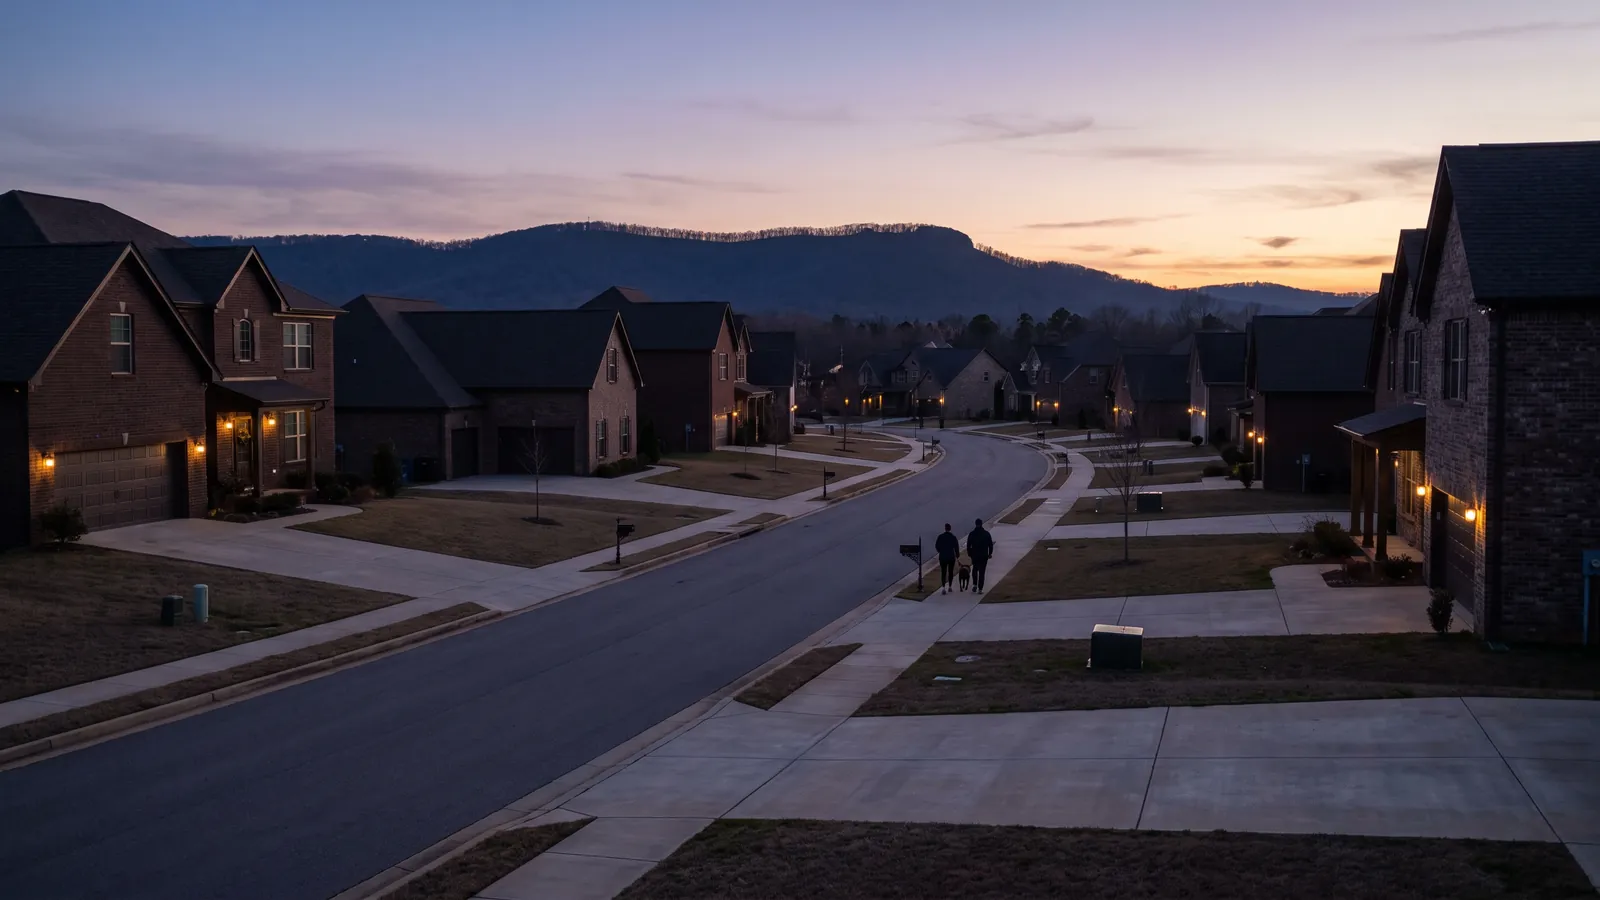
Poured concrete retaining walls for the Valley's sloped yards
Between Monte Sano, Green Mountain and the ridges south of town, plenty of Huntsville lots sit on a slope. A retaining wall turns that slope into usable yard, and only lasts if it's built to drain.
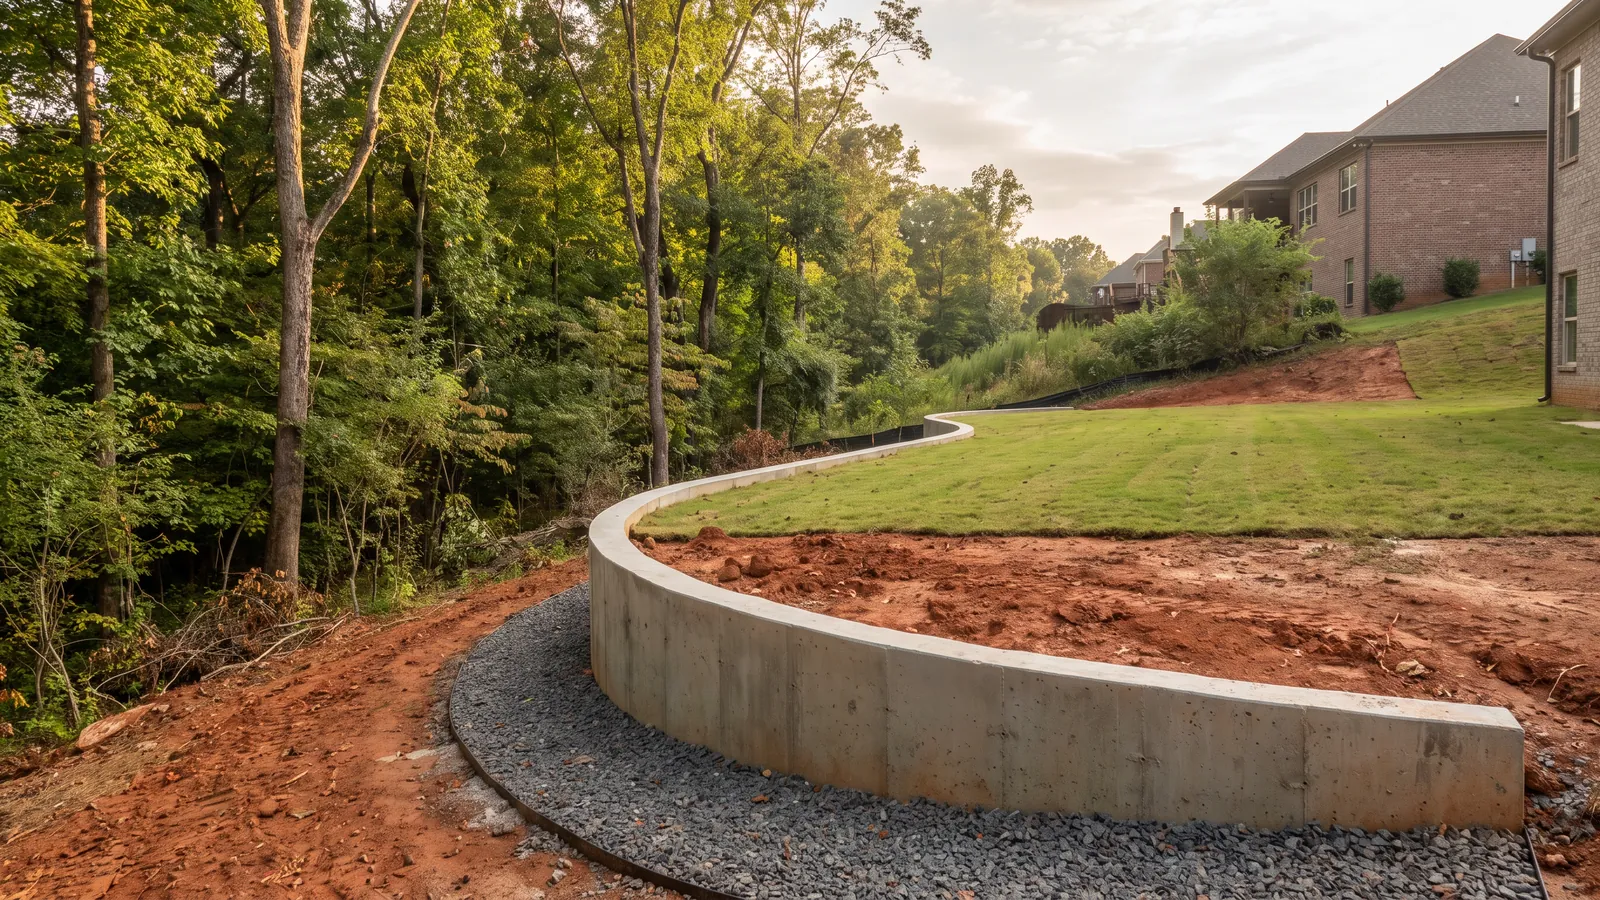
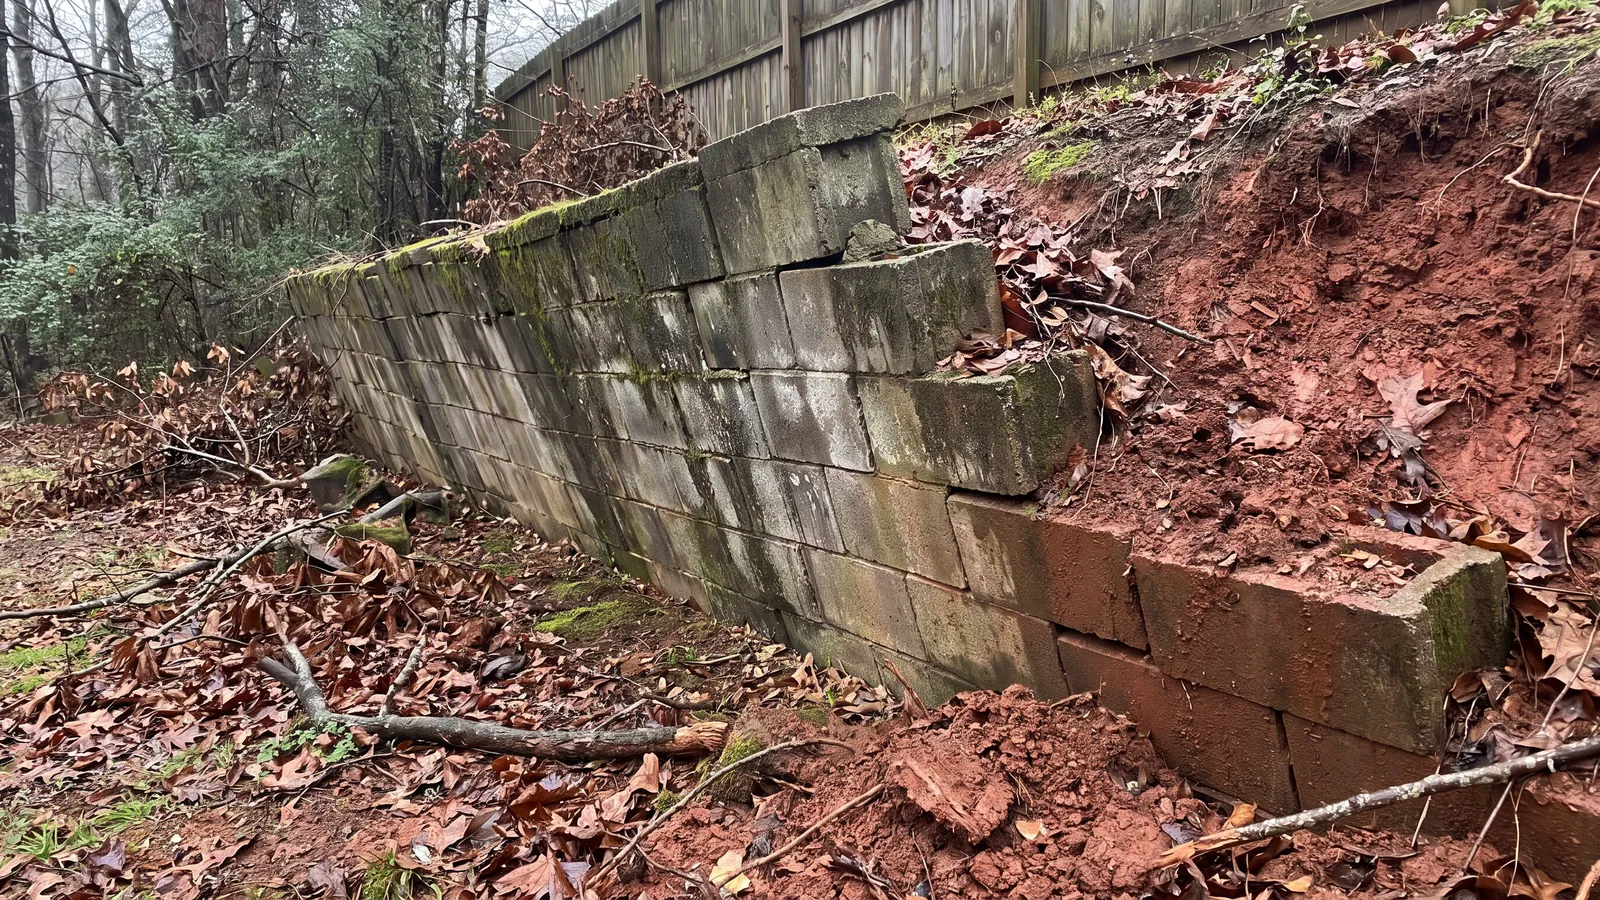
Walls fail from water, not weight. Rain soaks the clay behind the wall, the wet soil pushes harder than dry soil, and a wall with no drainage path either leans, bulges, or cracks. That's why so many old block and timber walls around Huntsville are tilting forward after thirty years of 50-plus-inch rain years. The fix for a new wall, poured or not, is the same: a footing below the frost and soft-soil zone, steel in the wall, and a drainage system behind it so water leaves before it can build up pressure.
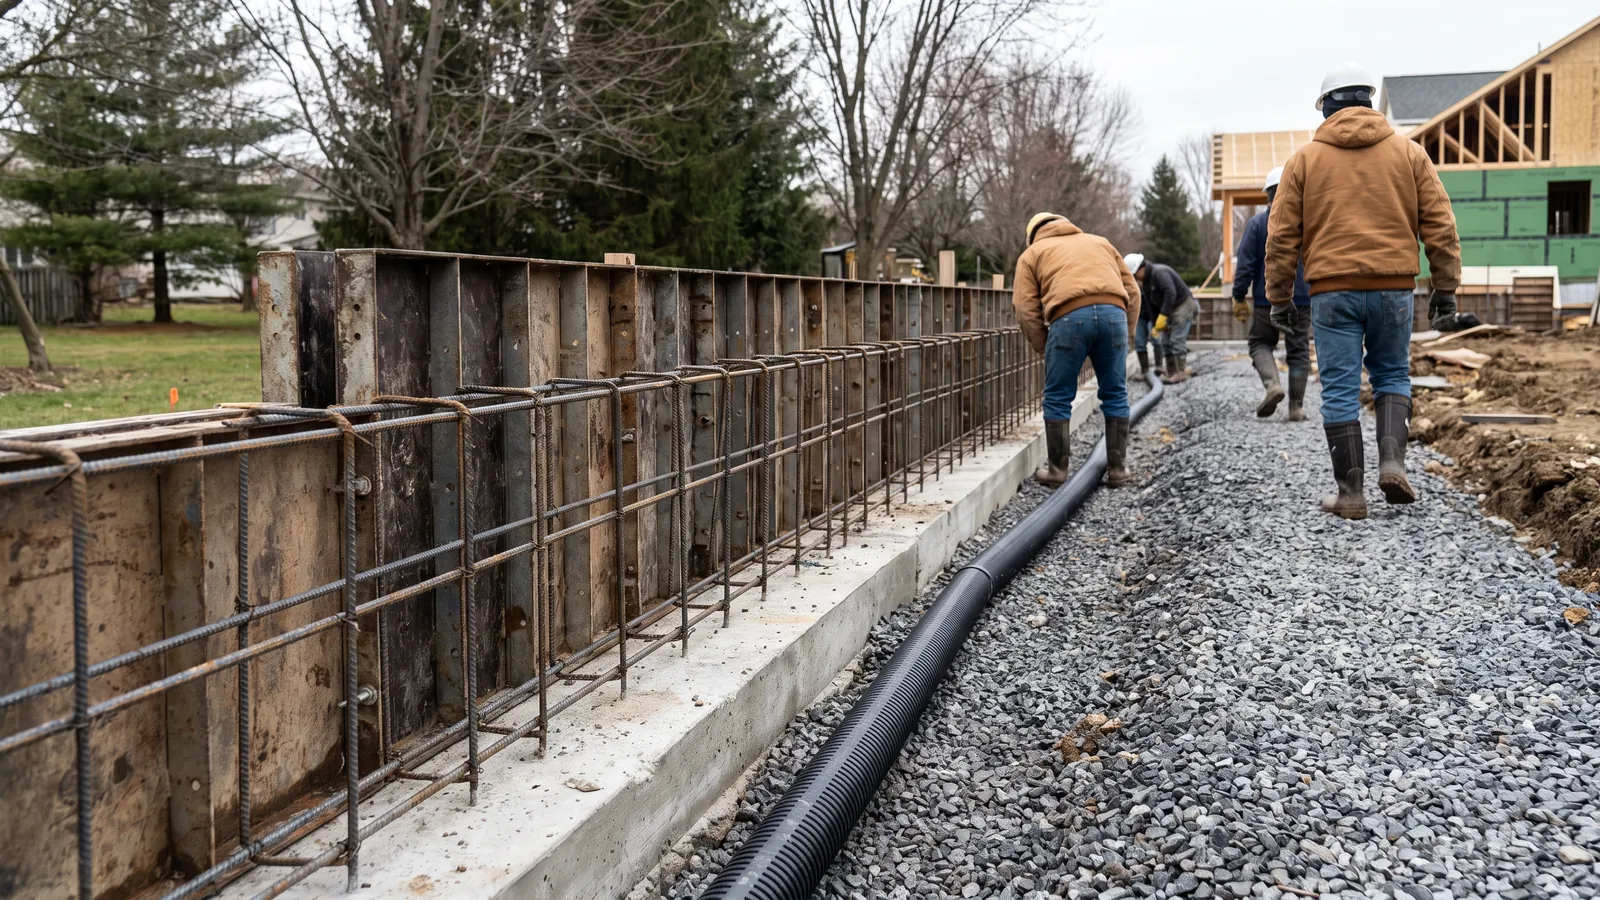
A poured concrete wall from us starts with a footing dug into firm ground and reinforced, with vertical rebar standing up out of it. Wall forms go up on top, more steel is tied in, and the wall is poured in one placement so there's no cold joint halfway up. Behind the wall goes a perforated drain pipe at the base wrapped in fabric, clean gravel backfill up the back of the wall, and weep holes or outlets that carry the water to daylight. The top of the wall can be a clean cap, a seat-height ledge, or a base for a fence.
Height matters for rules. Taller walls, walls that hold up a driveway or a building, and walls near property lines may need an engineered design and a permit, and in subdivisions an HOA approval. We'll tell you where your wall falls before we price it. Short garden and terrace walls, and walls that turn a muddy slope behind a patio into a level lawn, are the ones we build most. If an existing wall is leaning, we can tell you whether it can be stabilized or needs to come out.
What the job includes
- Footing in firm soil. Dug below the soft surface soil and reinforced, with steel rising into the wall
- One continuous pour. Formed and poured at once so there's no weak seam partway up
- Drainage behind the wall. Perforated pipe, filter fabric and clean gravel to carry water to daylight
- Weep outlets. Holes or outlets so water never builds against the back of the wall
- Cap or ledge. A finished top for seating, planters or a fence
- Height and permit check. Engineered design and approvals flagged for taller or load-bearing walls
Retaining walls prices in Huntsville
| Item | Typical 2026 range | What drives it |
|---|---|---|
| Poured retaining wall, up to 3 ft | $45 – $80 / face sq ft | Height, length, access |
| Footing and steel | Included above | Deeper footings in soft clay cost more |
| Drain pipe and gravel backfill | $18 – $35 / linear ft | Wall height and run to daylight |
| Remove a failing block or timber wall | $20 – $45 / linear ft | Height and material |
| Engineered design (taller walls) | $600 – $2,000 | Height and loads, by an engineer |
Ranges are for budgeting in the Huntsville area. Your price is written after we measure, with base, steel, finish, tear-out and permit on separate lines.
On the job
Questions about retaining walls
How tall can a wall be without an engineer?
Rules vary by city and by what the wall holds up. As a rule of thumb, walls over about four feet, or any wall supporting a driveway, building or steep slope, should be engineered and may need a permit. We'll check for your address.
Poured concrete or block?
Segmental block walls are popular and can be very good when built with the right base, geogrid and drainage. Poured concrete takes less room for the same height and suits clean, modern lines and tight spaces. We focus on poured walls and will tell you honestly when block makes more sense.
My old wall is leaning. Can it be saved?
If it's moved only a little and the cause is drainage, sometimes adding drainage and anchors buys years. Bulging, cracked or rotted walls usually need to come out. We'll look before we suggest either.
Where does the water from behind the wall go?
Into the drain pipe at the base, which we run to daylight downhill or to a dry well. Water should never be routed onto a neighbor's lot.