Slabs and footings for garages, shops, barns and additions
A slab that carries a building, a lift or a tractor is a different animal from a patio. It needs footings, a vapor barrier, heavier steel and a finish that suits what will sit on it.
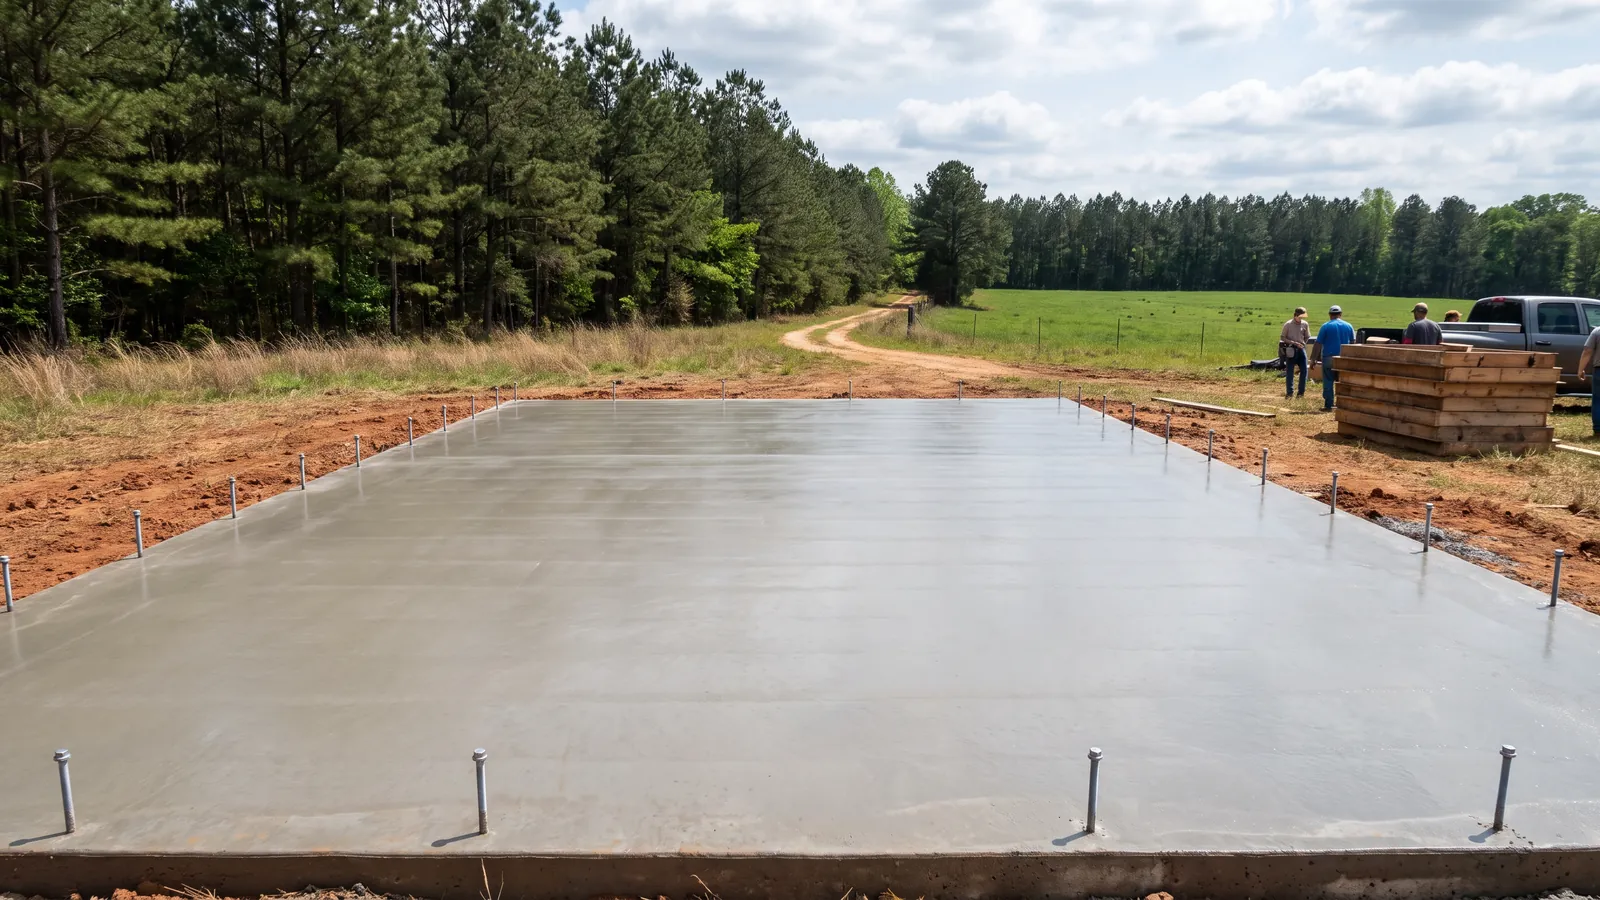
Out past the city limits in Hazel Green, Harvest, New Hope and Owens Cross Roads, we pour a lot of slabs for detached garages, metal shops, carports, barns and workshop floors. Inside town it's more often a garage slab replacement, a slab for a sunroom or addition, or a pad for a hot tub, generator or HVAC unit. Each one starts with what will sit on it: a car, a two-post lift, a tractor with a loaded bucket, a steel building with anchor bolts, or a room that people will live in.
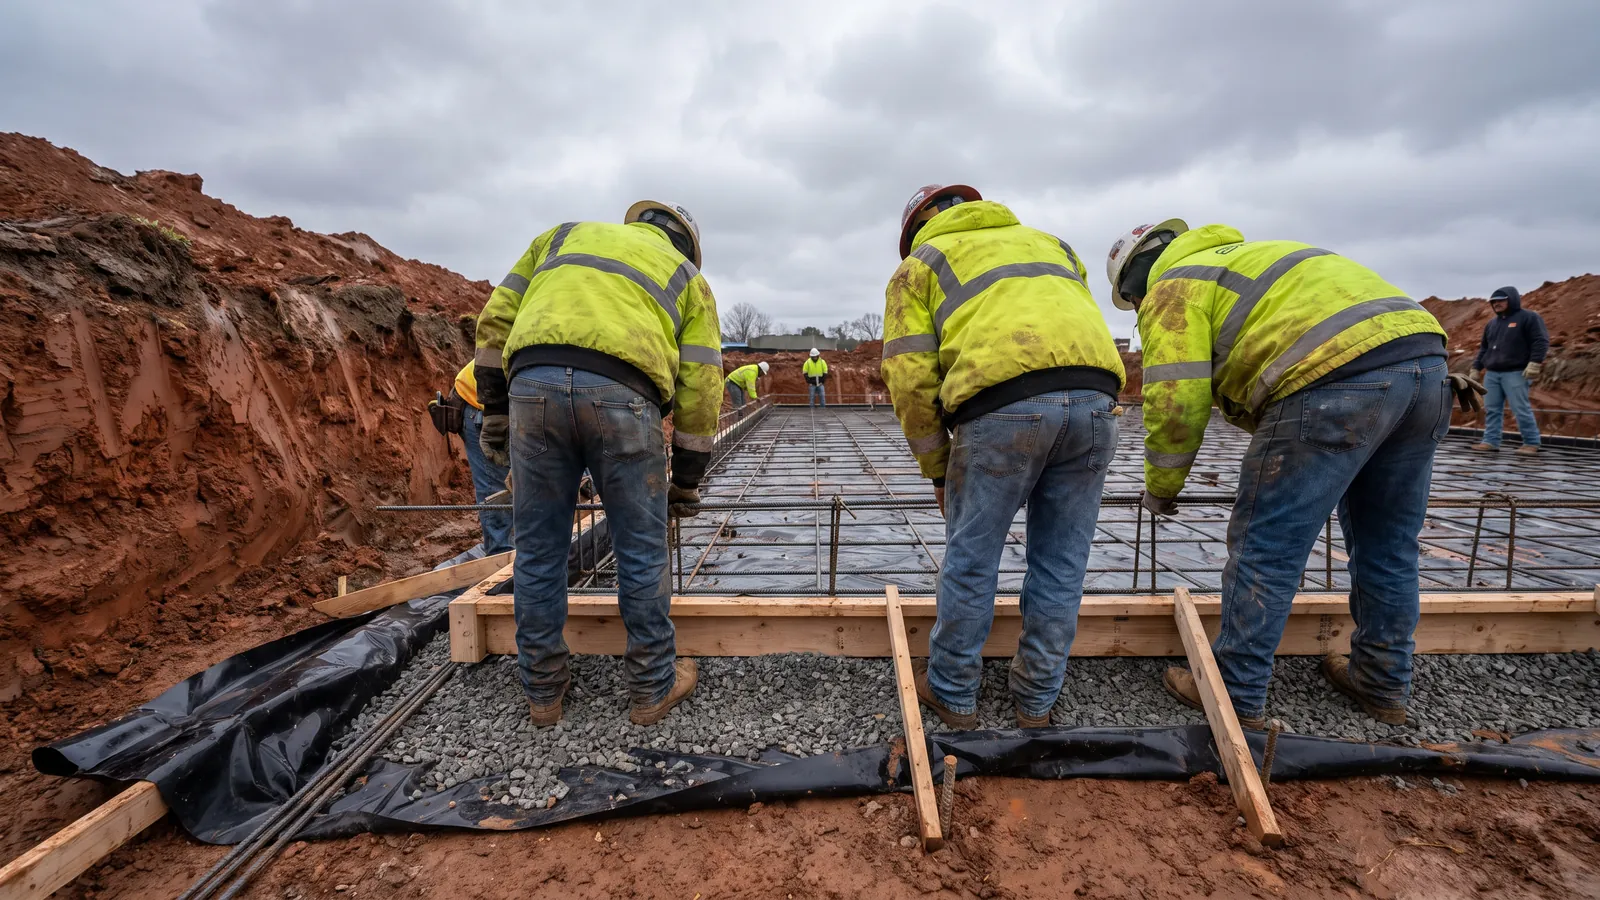
For anything that carries walls or a roof, footings come first. We dig a perimeter footing below the soft surface soil and down to the depth the plans or the building supplier call for, set rebar in it, and tie it to the slab steel. Inside the footing, the ground is cut to grade, a compacted stone base goes down, and for any slab under a heated or enclosed space, a vapor barrier goes on top of the stone so ground moisture doesn't wick up through the floor. Rebar on chairs or heavy wire, thickened edges where the walls bear, and anchor bolts or embeds set to the building drawings are all checked before the truck is called.
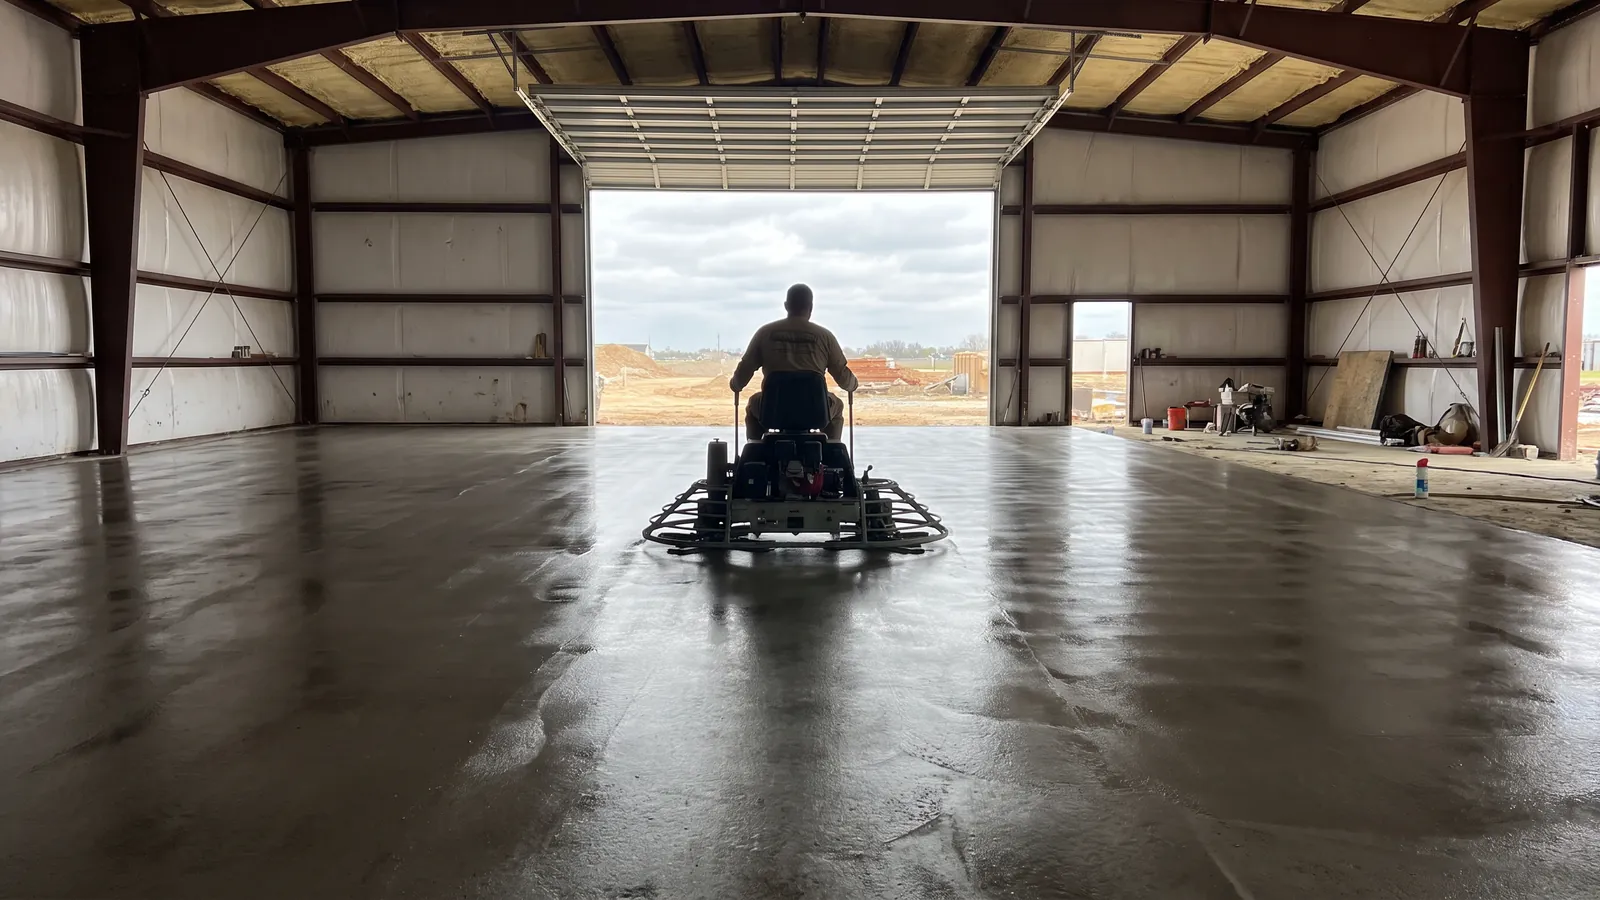
Finish depends on use. A shop or garage floor is usually power-troweled smooth and dense so it sweeps clean and takes an epoxy coating later if you want one. Barn and equipment slabs get a broom finish so boots and hooves don't slide. Joints are saw-cut on a grid sized to the thickness and the room layout, and a slab that will be coated gets a note about how long to wait before coating. If the building itself needs a permit, the slab is usually part of that permit and inspection, and we'll coordinate the footing inspection with whoever holds it.
What the job includes
- Footings below the soft layer. Perimeter and interior footings dug, steel set and tied to the slab
- Stone base and vapor barrier. Compacted base, with a vapor barrier under any enclosed or heated slab
- Steel and thickened edges. Rebar or heavy wire on chairs, thicker concrete where walls or posts bear
- Anchor bolts and embeds. Set to the building supplier's drawing before the pour
- Finish for the use. Power-troweled for shops and garages, broomed for barns and pads
- Inspection coordination. Footing and pre-pour inspections lined up with the building permit when one applies
Slab and footing prices
| Item | Typical 2026 range | What drives it |
|---|---|---|
| Garage or shop slab, 4 in., troweled | $7 – $10 / sq ft | Size, finish, access |
| Thicker 5–6 in. slab for lifts or equipment | $8.50 – $12 / sq ft | Concrete volume and steel |
| Perimeter footing | $25 – $45 / linear ft | Width, depth and soil |
| Vapor barrier under slab | $0.40 – $0.90 / sq ft | Barrier thickness, taping |
| Typical 24×30 shop slab with footing | $7,500 – $11,500 | Before site grading or building work |
| Equipment pad (generator, HVAC, hot tub) | $450 – $1,400 | Size and thickness |
Ranges are for budgeting in the Huntsville area. Your price is written after we measure, with base, steel, finish, tear-out and permit on separate lines.
On the job
Questions about slabs, footings and shop floors
How thick should a shop floor be?
Four inches on a good base handles cars and light equipment. For a car lift, a tractor or heavy storage, plan on five to six inches at least where the load sits, with rebar. Lift makers publish minimum slab thickness and strength for their posts, and we pour to that.
Do I need a vapor barrier?
Under anything that will be enclosed, heated or have flooring on it, yes. Without one, ground moisture moves up through the slab and causes damp floors, failed coatings and musty storage.
Can you pour the slab for a metal building kit?
Yes. Send us the supplier's foundation drawing with the anchor bolt layout and loads. We set bolts to that template and check them twice before the pour, because a bolt in the wrong place is a hard fix.
Do I need a permit for a shop slab?
If the building needs a permit, the slab and footings are part of it. Huntsville, Madison and the county each run their own building permits; whoever holds the building permit schedules the inspections, and we work to their timeline.